
11320 Highway 7, Watertown, MN 55388
See all 20 photos
11320 Highway 7, Watertown, MN 55388
REQUEST A TOUR If you would like to see this home without being there in person, select the "Virtual Tour" option and your agent will contact you to discuss available opportunities.
In-PersonVirtual Tour
$ 925,000
Est. payment /mo
Save
Coming Soon

11320 Highway 7 Watertown, MN 55388

6 Beds

5 Baths

3,407 SqFt


Open House

Sun Nov 01, 12:30pm - 2:00pm

UPDATED:

Key Details

Property Type Single Family Home

Sub Type Single Family

Listing Status Coming Soon

Purchase Type For Sale

Square Footage 3,407 sqft

Price per Sqft $271

MLS Listing ID 7163256

Bedrooms 6

Full Baths 3

Half Baths 1

Three Quarter Bath 1

Year Built 2022

Annual Tax Amount $7,998

Tax Year 2026

Contingent None

Lot Size 16.820 Acres

Lot Dimensions unknown

Property Sub-Type Single Family

Property Description

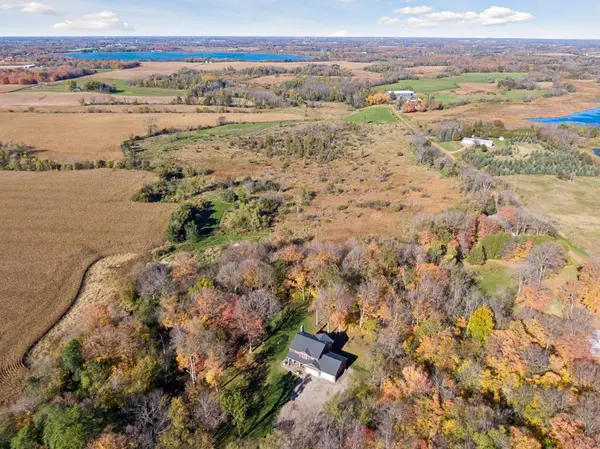
Experience the perfect blend of modern comfort, thoughtful design, and peaceful acreage living in this exceptional custom-built two-story home, built in 2022 and offering 3,407 sq. ft. of beautifully designed living space. With 6 bedrooms, 5 bathrooms, and a heated 4-stall garage complete with a convenient dog shower, this property offers space, versatility, and amenities that truly stand out. Inside, 9-foot ceilings, abundant natural light, and a warm wood-burning fireplace create an inviting atmosphere. The well-appointed kitchen is the heart of the home, featuring a large center island, staggered cabinetry, an oversized pantry, a 5-burner gas range with griddle, and double ovens—perfect for everyday living and entertaining. The upper level offers a private owner's suite with elegant tray ceilings and walk-in closets, three additional spacious bedrooms, a versatile loft, and convenient laundry with an adjoining 3/4 bathroom. The finished lower level adds two more spacious bedrooms and additional living space to suit your needs. Quality details include Andersen windows, luxury vinyl plank flooring on the main level, in-floor step lighting, comfort-height bathroom vanities with granite countertops, and a Water Doctor water treatment system. Step outside and discover the beauty of 16.86 wooded acres, where mature trees create a peaceful setting with room to roam with established trails throughout to enjoy the outdoors.  A spacious front porch welcomes you home, while established apple, pear, apricot, and plum trees offer seasonal harvests. Multiple hunting stands provide added appeal for deer hunting enthusiasts and those who appreciate the outdoors. A rare opportunity to enjoy the space, privacy, and natural beauty of acreage living paired with the comfort and conveniences of a newer custom-built home. Waconia School district! Inside pictures soon!

Location

State MN

County Carver

Zoning Residential-Single Family

Rooms

Basement Daylight/Lookout Windows, Finished, Full, Storage Space

Dining Room Kitchen/Dining Room

Interior

Heating Forced Air

Cooling Central Air

Fireplaces Number 1

Fireplaces Type Wood Burning

Fireplace Yes

Appliance Dishwasher, Double Oven, Fuel Tank - Owned, Gas Water Heater, Microwave, Range, Stainless Steel Appliances

Laundry Upper Level, Washer Hookup

Exterior

Parking Features Attached Garage, Floor Drain, Garage Door Opener, Heated Garage, Insulated Garage

Garage Spaces 4.0

Roof Type Age 8 Years or Less

Building

Lot Description Tree Coverage - Heavy, Tree Coverage - Medium

Story Two

Foundation 1196

Sewer Private Sewer, Septic System Compliant - Yes

Water Private, Well

Level or Stories Two

New Construction false

Schools

School District Waconia


Listed by Alina Vizenor • National Realty Guild

NEARBY SCHOOLS & PROPERTIES

Chuck Eckberg

Chuck Eckberg

Partner

+1(651) 246-6639

GET MORE INFORMATION

Name
Phone*
Message

Go tour this home

11320 Highway 7